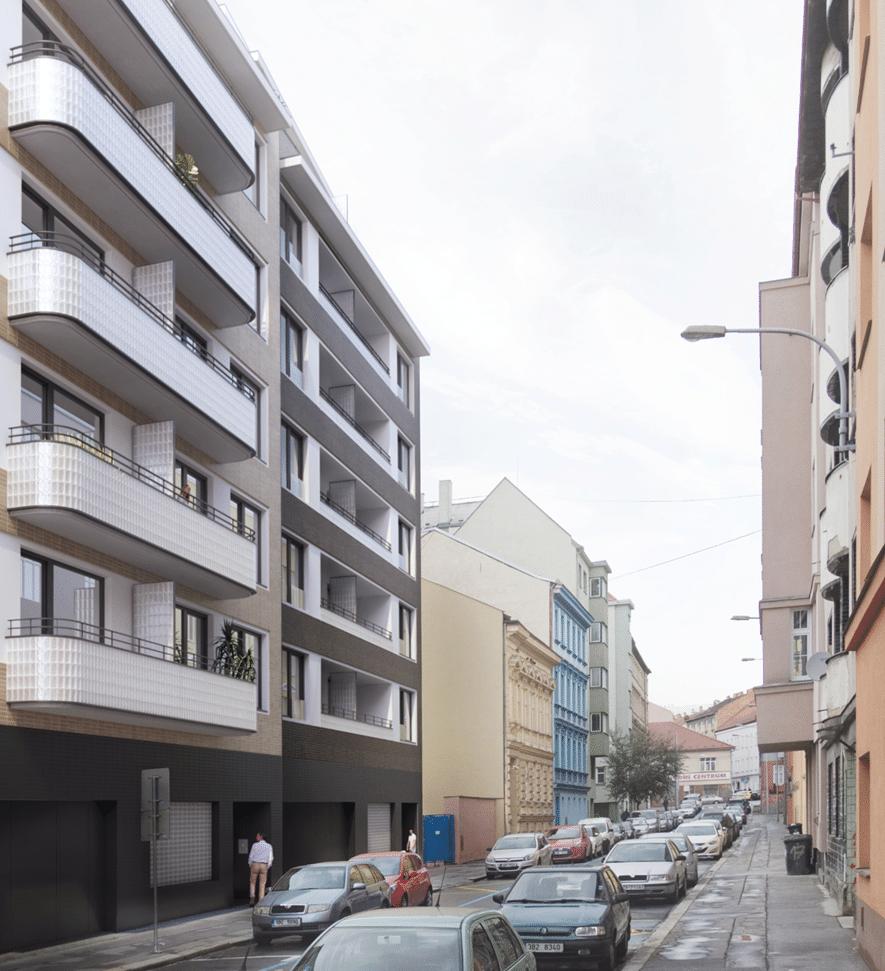
Two new apartment buildings under construction in Zábrdovice with architects Tomáš Rusín, Ivan Wahla, and Markéta Koláčná.
Two slender buildings with pronounced horizontal façade lines, designed by architects from Atelier RAW and construction company DOMOPLAN, offer family housing in carefully composed buildings with a considered choice of materials in the city centre. Both buildings consist of street-facing and courtyard wings, with a quiet shared courtyard between them. Glass blocks used on the balconies and loggias create a material connection between the street façades, while the building on the left features projecting balconies and the one on the right recessed loggias. The façades are designed with ceramic cladding in neutral, muted tones, creating a balanced colour composition complemented by pure white, slightly recessed window reveals.
The developer and architects have also paid exceptional attention to the shared interiors. These spaces are not only generous in size, but large skylights allow daylight to penetrate even to the lowest floors. The entrance halls feature traditional natural stone cladding, while light terrazzo floors underline the overall refined character.
Guides: Tomáš Rusín, Ivan Wahla, Markéta Koláčná, architects
Sat. 3. 10. | 13:00 | Příční 949/14, Brno | Estimated duration: 45 minutes
Author of photos:Atelier RAW