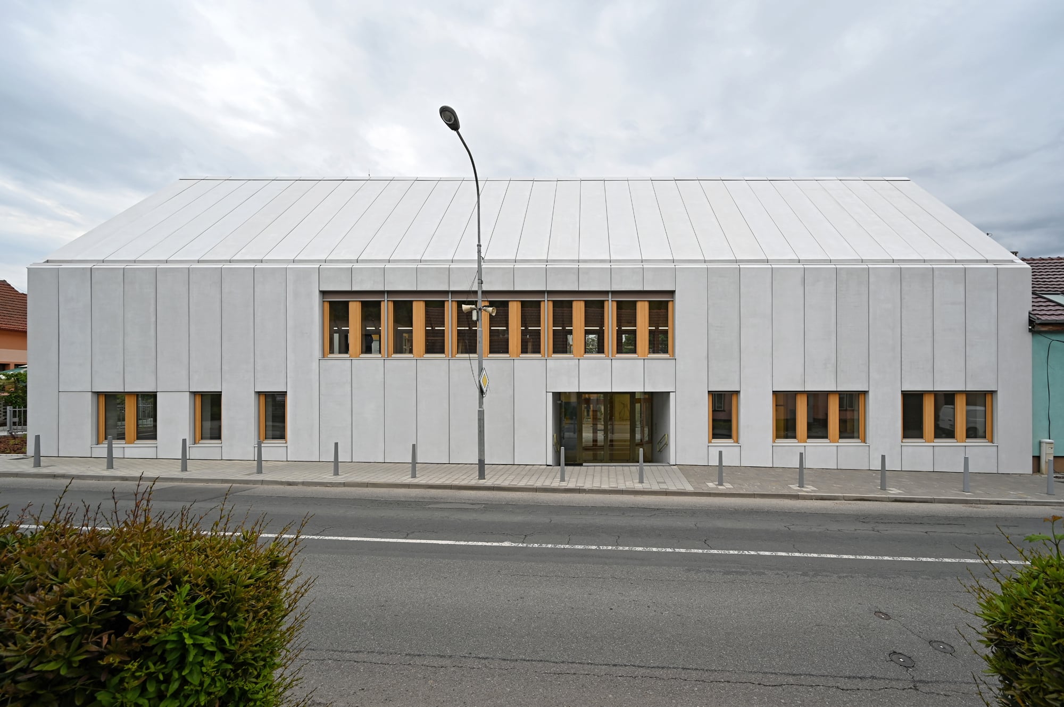
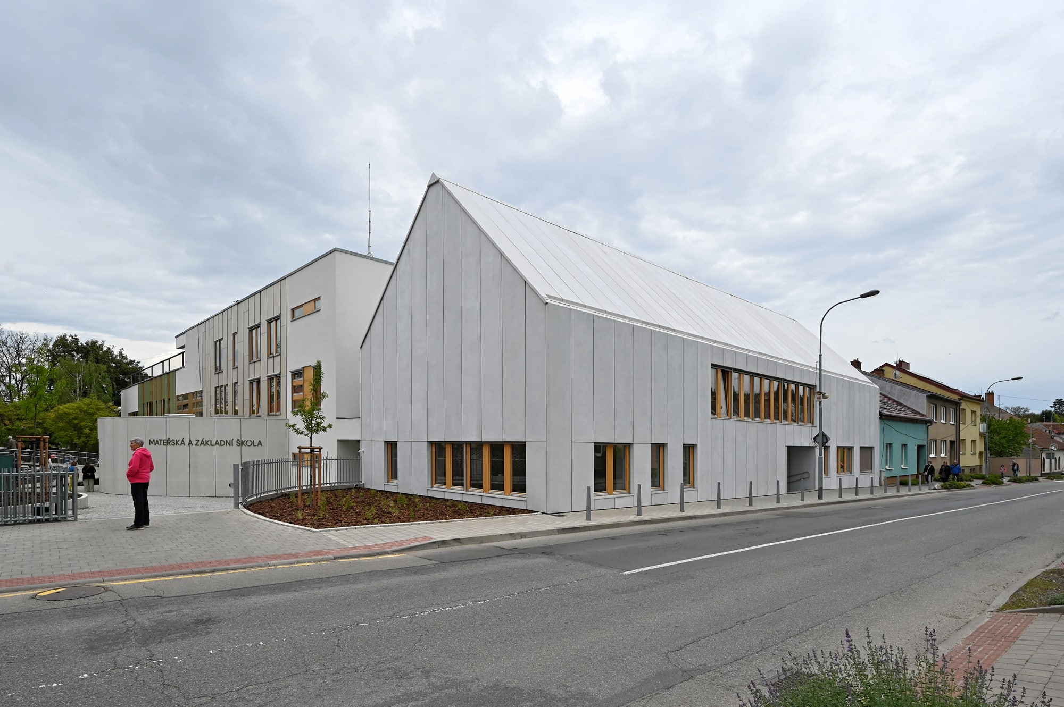

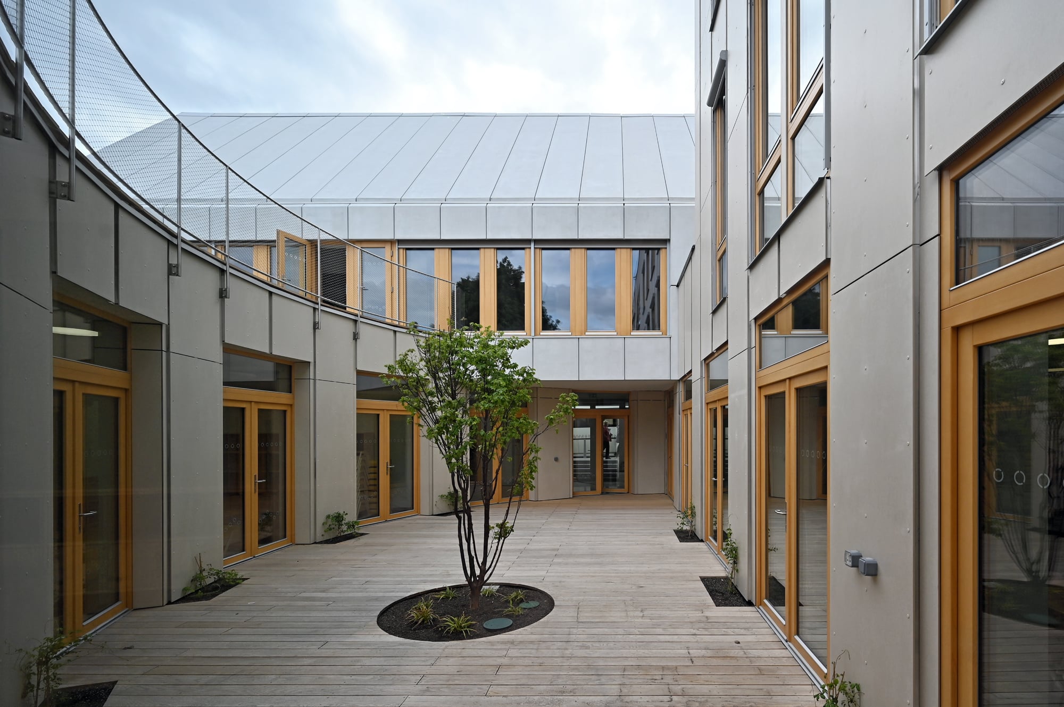
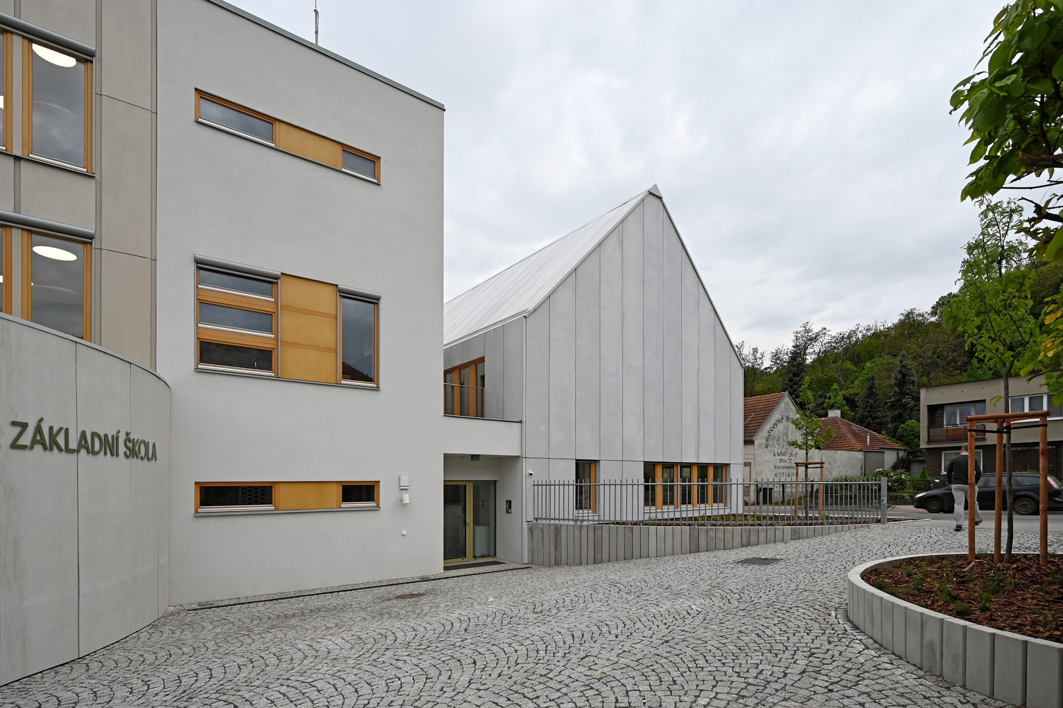
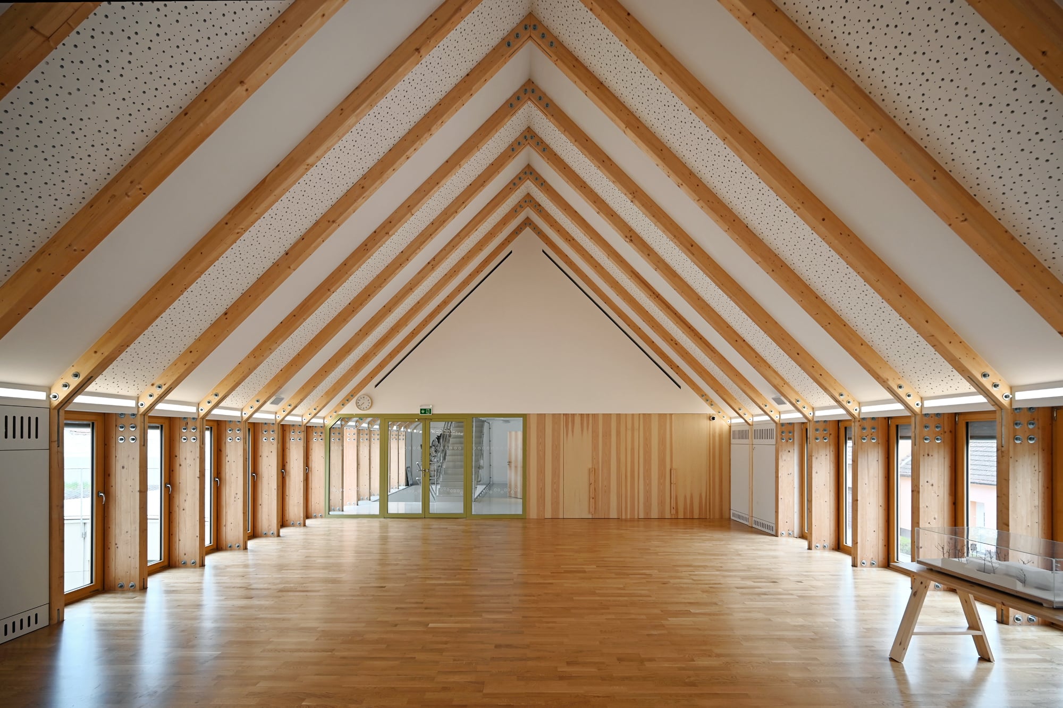
Eva and Zdeněk Eichler, authors of the extensive reconstruction, guide visitors through the new extension and the entire primary school and kindergarten complex.
In 2007, local representatives decided on a major reconstruction of the complex, which consisted of a single-storey 18th-century school, a two-storey T06B structural frame built by local residents in the garden in the 1970s, and several other extensions that no longer met current requirements. At the time, the school was at risk of closure. The number of children had fallen below thirty and the buildings could only remain in operation thanks to an exemption from hygiene regulations.
Several years later, the original structural frame in the courtyard was reconstructed and converted into the first modern low-energy building with a green roof, a rainwater harvesting system, and heat-pump heating. This concept is continued in a new two-storey building, construction of which was launched by the municipality in 2017 and which opened in mid-May this year. How did the entire process come about? How does the new building relate to the architects’ previous work, the history of the site, and the character of the surrounding development?
Guides: Eva Eichlerová and Zdeněk Eichler, EA architekti
Sun. 4. 10. | 16:00 | Ostopovice Kindergarten and Primary School, Školní 2/18, Ostopovice | Estimated duration: 60 minutes
Author of photos:Petr Šmídek